


The problem that pulls you awake at 2 a.m.
Materials lie when your instrument muffles their voice; you read a number and hope it means something real. You need machines that expose truth—repeatable stress-strain curves, clean shear-rate control, and honest viscosity readings that match what happens on the line. That’s where trusted tools like rotational viscometers come into play: they let you stop guessing and start diagnosing the real failures hiding in a batch, a formula, or a process.
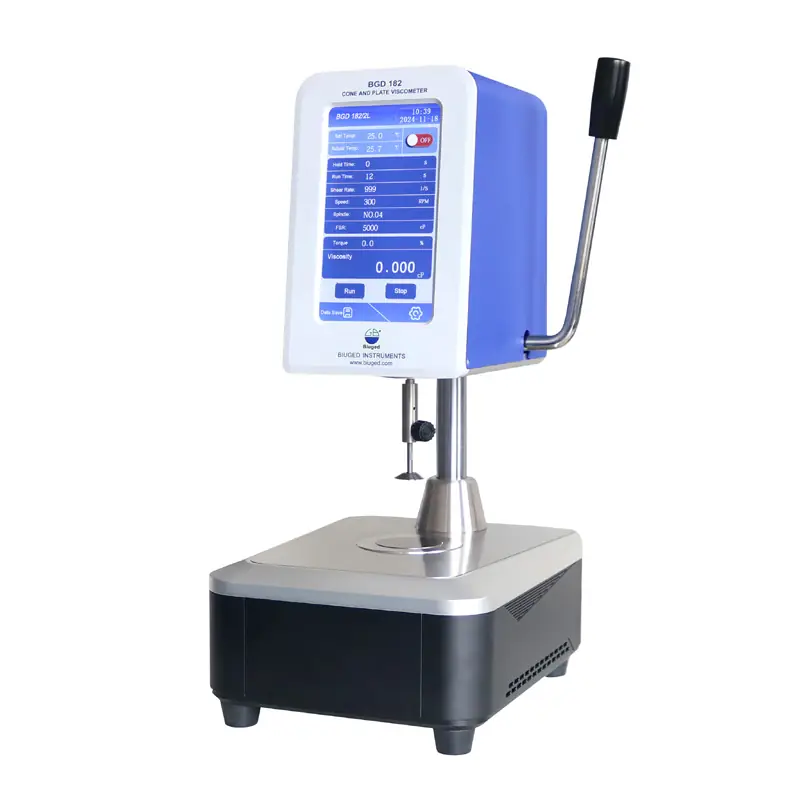
Key features that actually matter
Look past gloss and marketing. You want instruments with: rigid mechanical frames to remove bending artifacts; precise torque sensing for low-viscosity fluids; controlled shear-rate profiles for thixotropic materials; temperature control within ±0.1 °C when chemistry shifts with heat; calibrated geometry options so measurements map to your production conditions. A machine with modular sensors and a clear calibration trail saves you hours of detective work when a result looks off.
Where these machines make or break projects
Coatings that streak on a car panel, adhesives that fail in cold storage, food textures that fall apart on the shelf—those are failures traced back to poor material characterization. Effective testing appears in R&D labs, QC strips on production lines, and regulatory compliance reports. The machines matter most where a small viscosity or strength difference changes manufacturing yield or customer perception overnight.
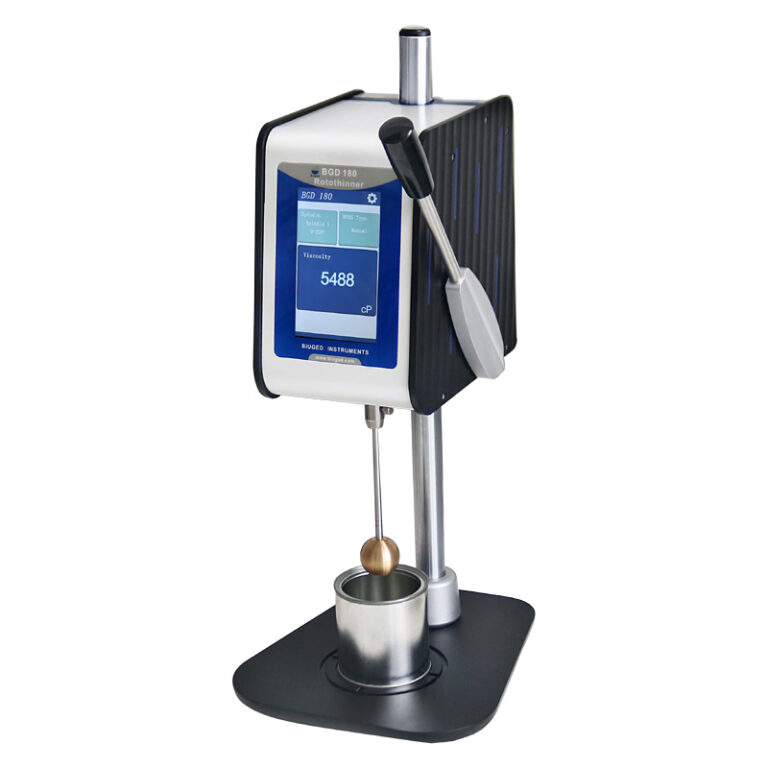
Selection criteria that separate choices from compromises
Ask specific, hard questions. What measurement range do I actually need, not the brochure’s maximum? Does the instrument report torque and shear rate together? How repeatable are results across operators? Can the system handle my sample volume and cleanup needs without contaminating the next test? Verify calibration procedures and demand traceable standards. Choose tools built for the worst samples you’ll see, not the easiest ones.
Common blind spots and mistakes
People assume a newer instrument always equals better data. They skip baseline calibration before switching labs. They accept a single run and call it “representative.” They forget that geometry, gap, and shear history change outcomes. The worst trap: using a low-sensitivity sensor for low-viscosity fluids and reporting noise as signal. Avoid these by documenting methods, training operators, and running inter-operator checks.
Experience, expertise, and a clear real-world anchor
Decades in coatings and polymer testing teach one stubborn lesson: method fidelity beats fancy features when compliance or product launch is at stake. Industry showcases such as PaintExpo repeatedly demonstrate practical setups for paint rheology, underscoring standards-driven practice across labs in Europe and North America. That practical link between lab method and production reality is exactly what a krebs viscometer has delivered for coatings technicians evaluating application viscosity at scale.
Alternatives and quick evaluations
Capillary viscometers: precise for Newtonian liquids but brittle with particulates. Cone-and-plate: excellent for small volumes and high shear but sensitive to alignment and surface wear. Falling-ball: simple, low-cost, yet limited in shear control. Rotational systems sit in the middle: robust for complex fluids, adaptable geometries, and good for both R&D and QC when chosen with the right sensors.
Final synthesis — what actually moves product and reduces risk
You want instruments that force a decision: trust the material or redesign it. Pick machines that measure the variables that matter to your process, require verifiable calibration, and survive real samples without constant babysitting. Practical testing translates into reliable launch dates, fewer customer complaints, and clear technical judgments grounded in repeatable data—a reality you can achieve with focused choices and partners like BIUGED.