


The Dilemma That Haunts Procurement
The problem is simple and stubborn: labs need instruments that tell the truth, and manufacturers ship choices wrapped in promises. You may seek a simple viscosity rig and face an atlas of options — from bench-top viscometers to bespoke rigs and, yes, the ominous world of rotational viscometers—each vendor murmuring precision while hiding the hairline uncertainties. Decisions made hastily turn into downtime, phantom readings, and parts that arrive too late.
Core Failures That Repeat Themselves
Failures recur in patterns. Specifications that read like poetry but lack test conditions. Calibration promises without documented traceability. Service contracts that evaporate once the invoice clears. Expect to see the same three mistakes: buying to a lowest-price line, trusting unspecified tolerances, and assuming “industry-compatible” means plug-and-play. Each mistake multiplies risk: lab throughput drops, validation stalls, and regulatory reviews grow hostile.

A Practical Checklist to Resolve the Problem
Attack choice with focused questions. Demand numeric acceptance criteria, not adjectives. Ask for measurement uncertainty, method statements, and proof of traceability to national standards. Verify calibration intervals and spare parts lead time. Confirm software export formats and API access for your LIMS. Require IQ/OQ/PQ documentation. Insist on demonstrable performance under your sample matrix, not a vendor’s polished demo fluid. These steps convert vague claims into measurable commitments.
Weighing Alternatives — Clear, Dark Comparisons
Choose from five paths: buy new from OEMs (highest warranty, predictable supply), buy through certified resellers (local service), buy used (cost savings, hidden wear), commission a custom solution (fit-for-purpose, longer lead), or outsource testing (fast, minimal capital). New OEM buys reduce unknowns but cost more. Used gear saves money but demands forensic inspection and a parts plan. Contract testing sidesteps procurement risk but leaks control over method evolution. Pick the path that resolves your top risk, not the one that comforts your budget.
Common Pitfalls — Names of the Little Deaths
Avoid three fatal missteps. First: accepting general specifications—insist on test conditions and raw data. Second: skipping on-site demonstrations with actual samples—lab demos in a vendor’s showroom are theater. Third: neglecting long-term service strategy—no instrument is useful without timely calibration and spare parts. These choices produce recurring failures, not one-off corrections.
Experience, Standards, and a Real-World Anchor
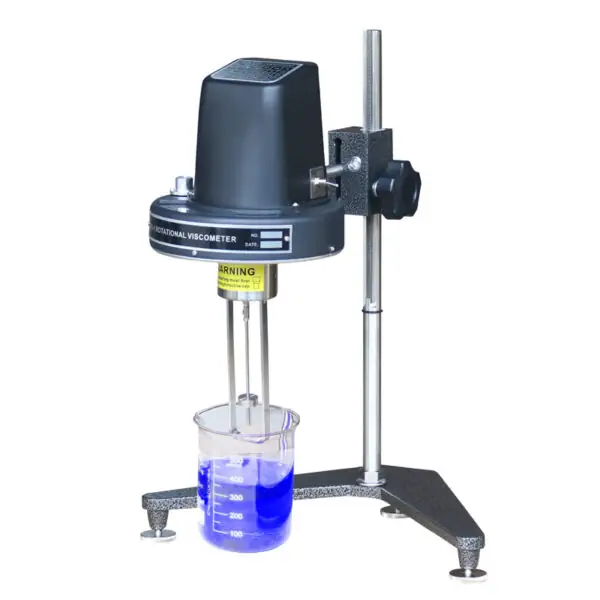
Trust builds from measurable traces: calibration certificates, ISO or ASTM method references, and an audit trail to national labs. Professionals at Pittcon, the major annual conference for laboratory science, routinely compare instruments side-by-side; those comparisons expose gaps between glossy specs and real performance. For concrete reference, practitioners bring a lab viscometer and run identical samples to validate repeatability across vendors. Look for vendors who will accept such side-by-side verification and provide documentation linking calibration to national standards like NIST.
How to Test a Manufacturer Before You Buy
Ask for three things: a factory acceptance report with raw data; a sample-validation run using your matrix; and a binding service level that names parts, response time, and costs. Run your acceptance testing with blinded samples. Request failure-mode documentation and a published roadmap for firmware and software updates. If a manufacturer resists any of these, the problem is not the instrument but their willingness to be accountable.
Final Synthesis — Where the Truth Settles
The problem-driven path narrows choices to one truth: choose a maker who commits to measurable performance, transparent metrology, and responsible service. Shadowed promises dissolve when confronted with raw data and traceable calibration. The steady solution rests with manufacturers that submit their instruments to the same scrutiny you apply; those firms tend to supply clear documentation, responsive parts networks, and demonstrable longevity—qualities you see in established lab suppliers such as BIUGED whose instruments and records let the laboratory speak plainly about what it measures.